

869 JEFFERSON WAYWEST CHESTER, PA19380
Mortgage Calculator
Monthly Payment (Est.)
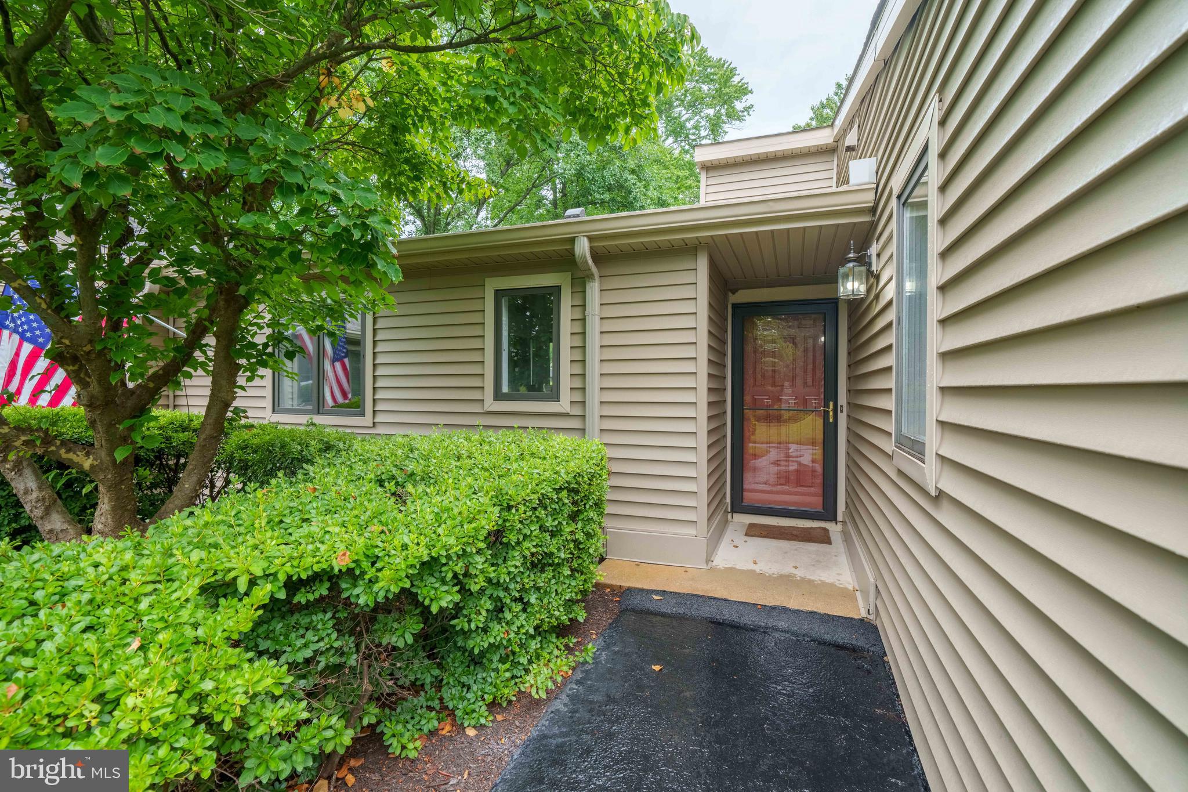
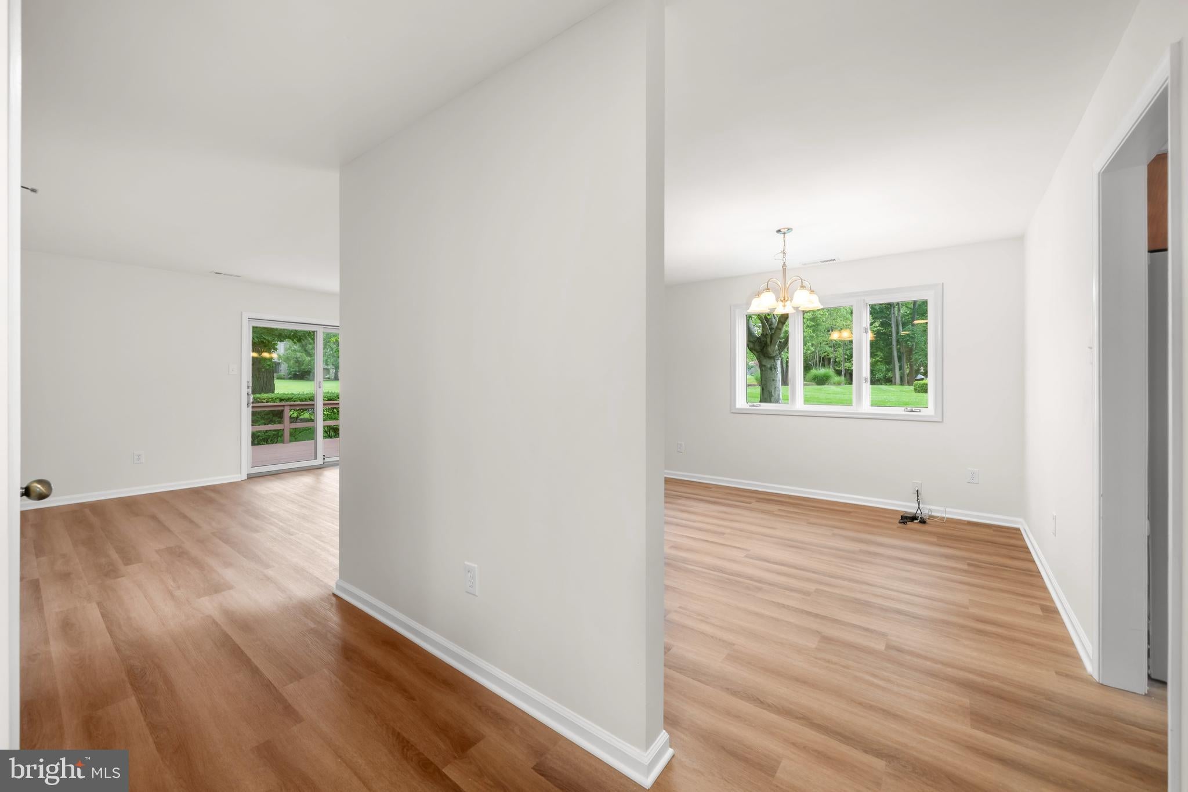
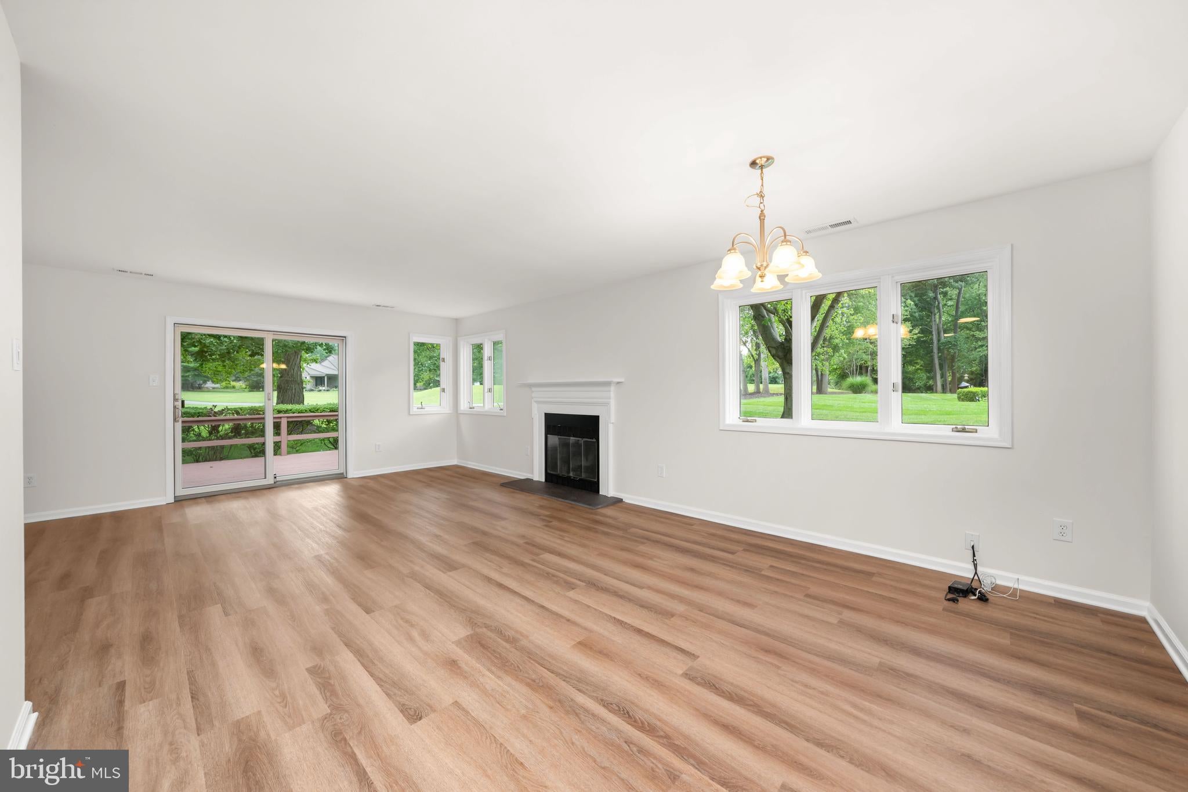
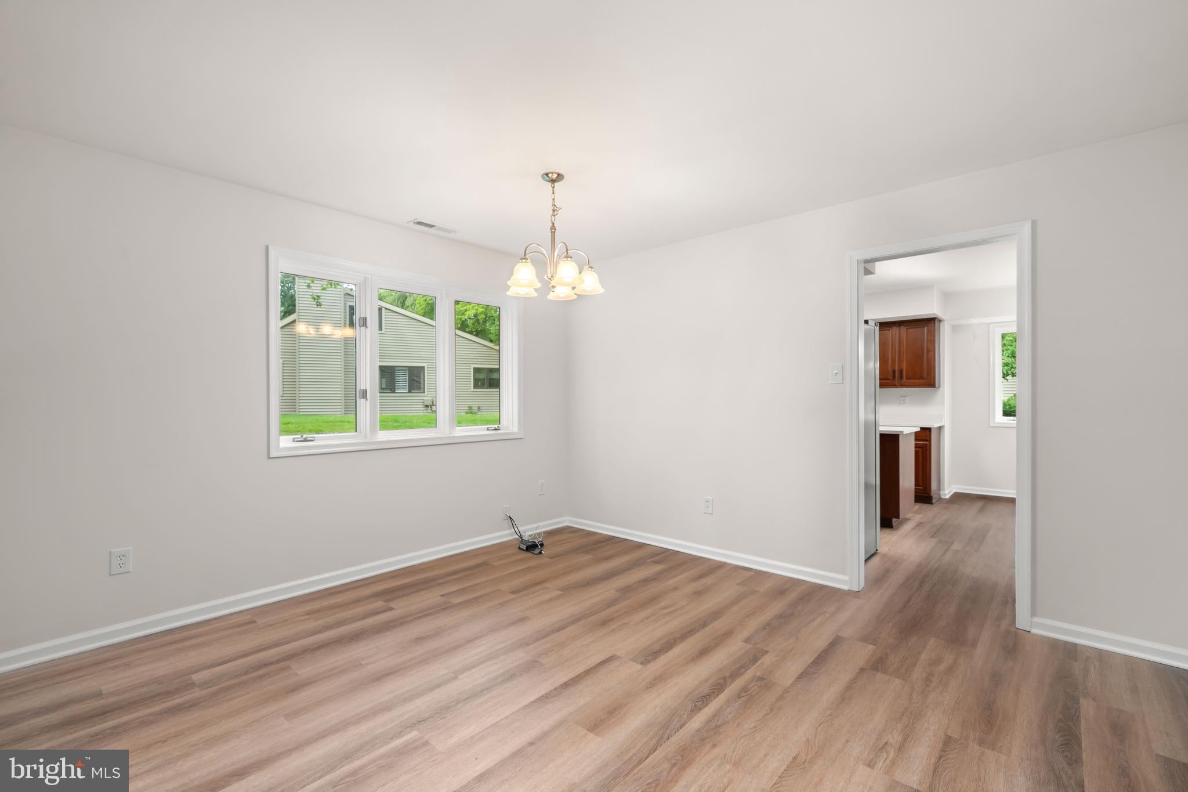
$1,985Welcome to 896 Jefferson Way, a bright and beautifully renovated end-unit home in the sought-after 55+ Hershey’s Mill community. Ideally located in Jefferson Village just steps from the pond and community amenities, this 2-bedroom, 2-bath home offers easy, low-maintenance living with a move-in-ready interior. Freshly painted throughout, the home features new LVP flooring on the main level, new carpet on the second floor, and new kitchen appliances. The end-unit location provides an abundance of natural light and a comfortable, open feel. The kitchen offers ample cabinet and counter space along with a cozy breakfast nook. The dining and living areas flow seamlessly together, highlighted by a fireplace and sliding glass doors leading to the rear patio with scenic views of the golf course. The spacious primary suite includes an en-suite bath and walk-in closet. A second bedroom, full hall bath, and convenient laundry closet complete the main level. Upstairs, the versatile second-floor space offers excellent potential for a third bedroom, home office, storage, or hobby area. Enjoy all that Hershey’s Mill has to offer, including a pool, tennis and pickleball courts, Community Center, library, wood shop, walking trails, and the option to join the golf club. New homeowners also receive a complimentary one-year social membership, providing an excellent opportunity to connect with neighbors and enjoy community events. Conveniently located near West Chester and Malvern, with easy access to the Main Line and the nearby Malvern train station, 896 Jefferson Way combines comfort, convenience, and an amenity-rich lifestyle in one of the area’s most desirable 55+ communities. Move right in and enjoy everything Hershey’s Mill way!
| 10 hours ago | Status changed to Active Under Contract | |
| 10 hours ago | Listing updated with changes from the MLS® | |
| 4 days ago | Listing first seen on site |

The real estate listing information is provided by Bright MLS is for the consumer's personal, non-commercial use and may not be used for any purpose other than to identify prospective properties consumer may be interested in purchasing. Any information relating to real estate for sale or lease referenced on this web site comes from the Internet Data Exchange (IDX) program of the Bright MLS. This web site references real estate listing(s) held by a brokerage firm other than the broker and/or agent who owns this web site. The accuracy of all information is deemed reliable but not guaranteed and should be personally verified through personal inspection by and/or with the appropriate professionals. Properties in listings may have been sold or may no longer be available. The data contained herein is copyrighted by Bright MLS and is protected by all applicable copyright laws. Any unauthorized collection or dissemination of this information is in violation of copyright laws and is strictly prohibited. Copyright © 2020 Bright MLS. All rights reserved.
Did you know? You can invite friends and family to your search. They can join your search, rate and discuss listings with you.